
Waterfront

Address
521 Baywood Drive S, DUNEDIN, FL
Price
$ 4,499,000
Property Attributes
- MLS#TB8558719
- TypeSingle Family
- Listing Status Active
- CountyPinellas
- CityDUNEDIN
- AreaDunedin
- NeighborhoodBAYWOOD SHORES
- Zip34698
- StyleContemporary Custom Elevated Mid-Century Modern
- Year Built2022
- Taxes$ 32380
- Price$ 4,499,000
- Bedrooms5
- Full Bathrooms5
- Half Bathrooms0
- Sqr Footage5690
- Lot Size0.23 Acres
Data Source:
Stellar MLS
Property Description
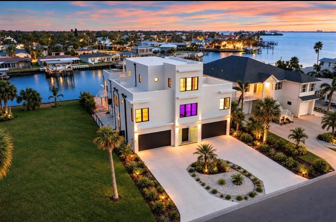
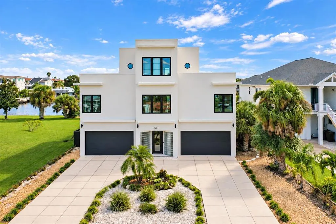
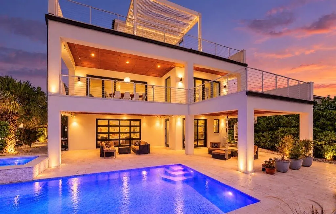
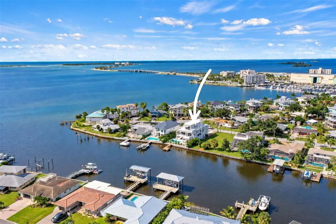
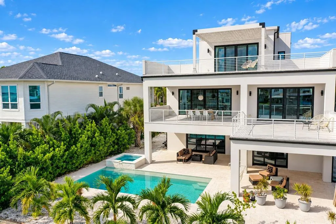
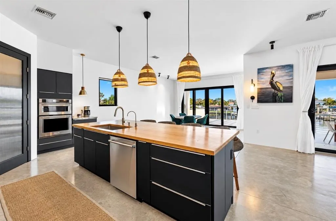
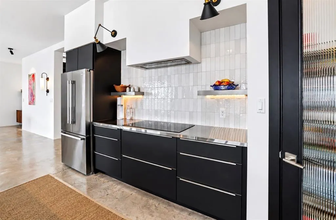
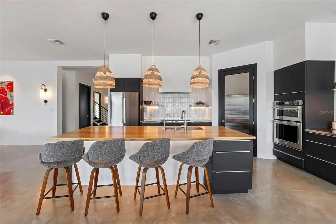
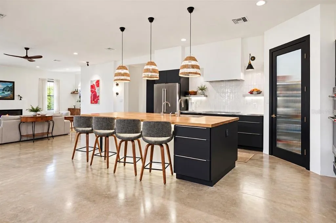
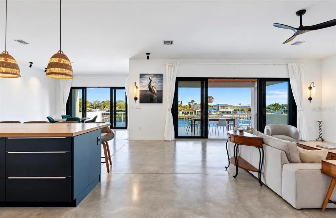
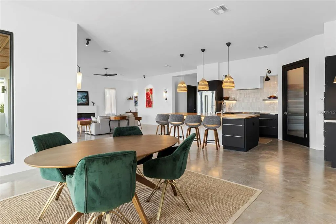
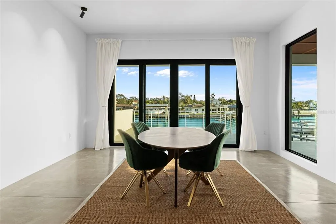
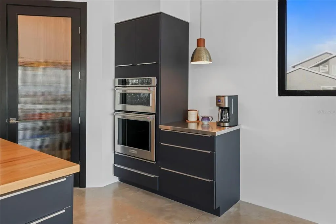
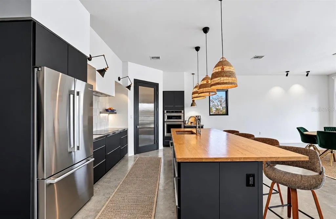
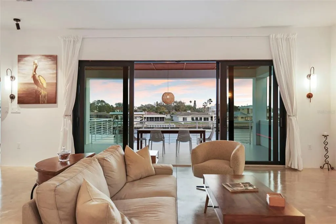
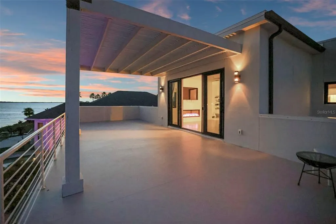
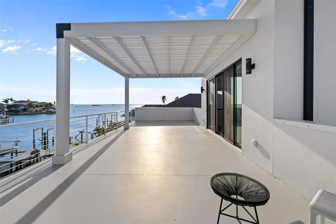
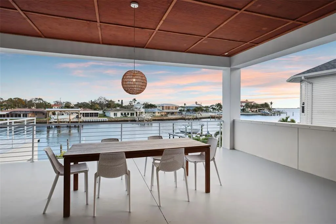
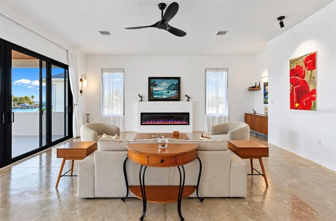
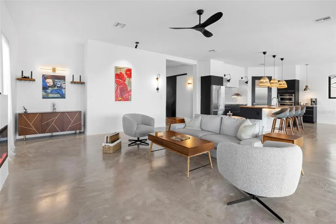
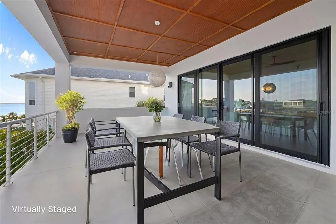
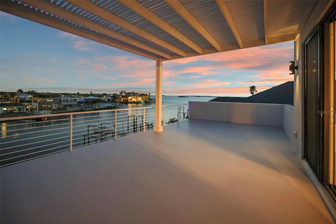
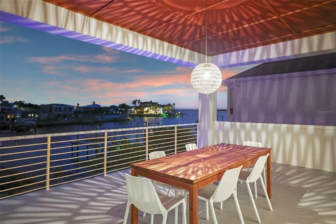
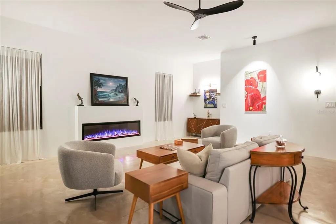
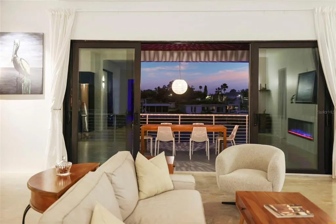
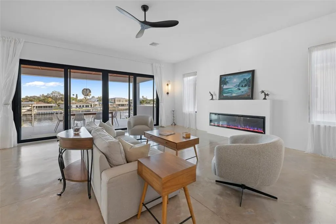
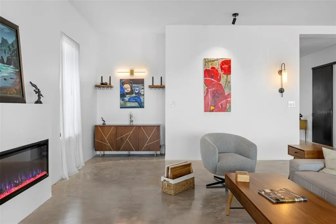
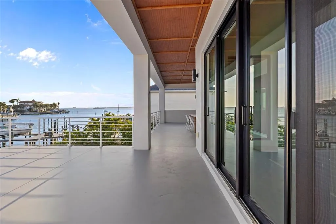
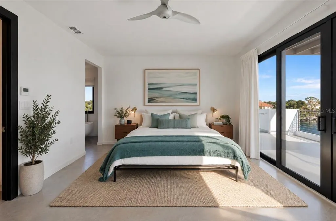
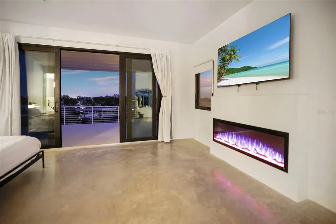
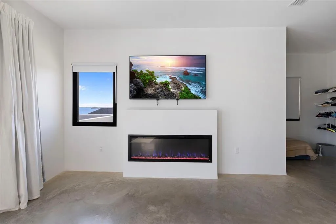
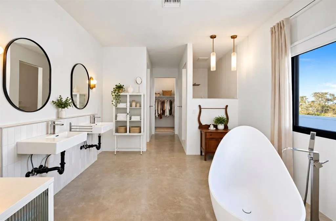
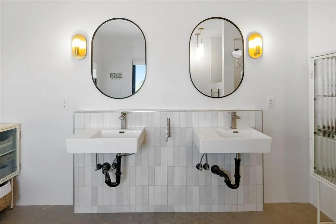
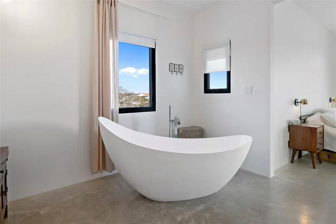
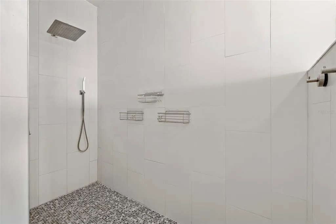
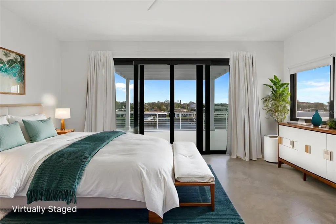
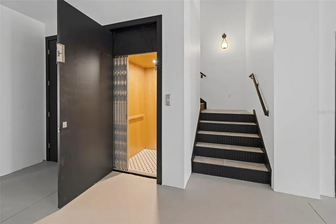
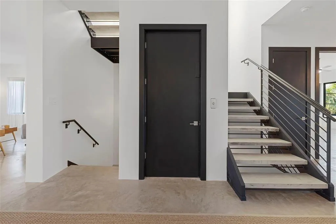
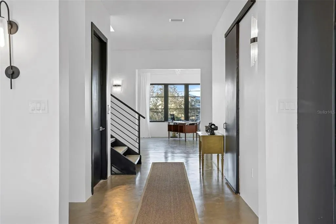
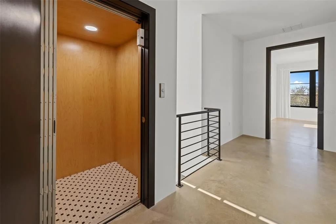
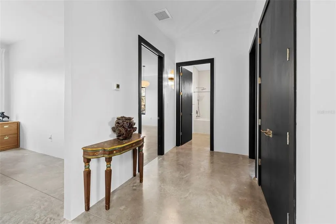
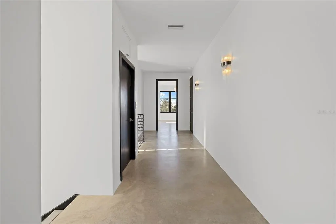
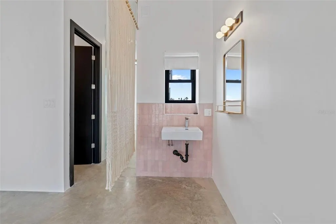
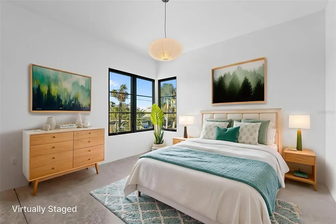
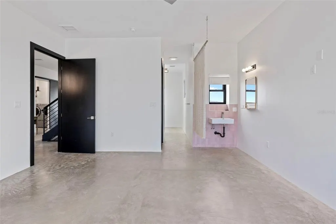
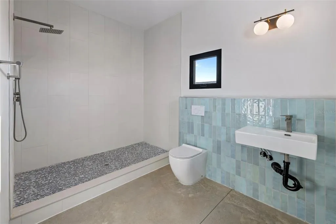
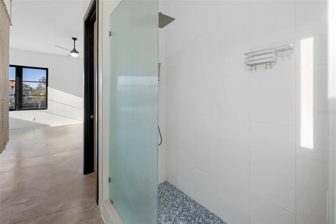
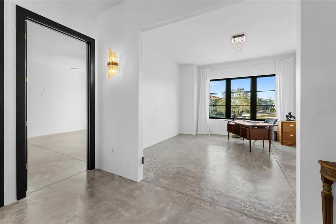
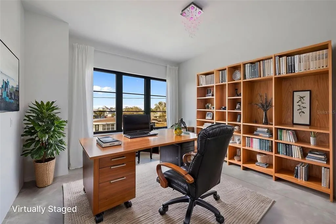
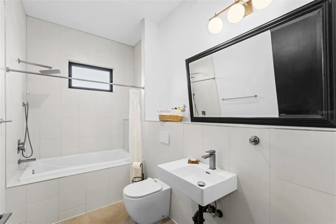
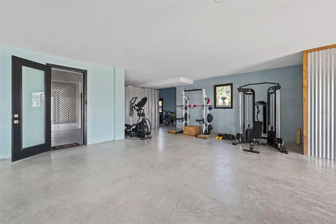
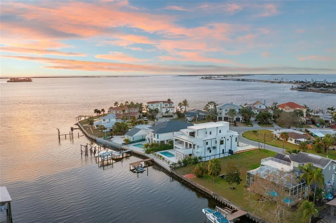
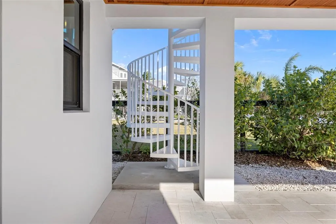
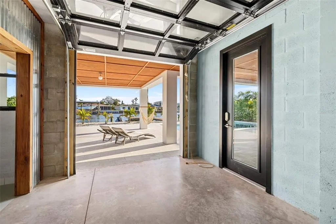
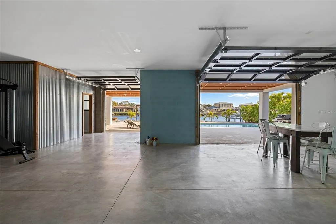
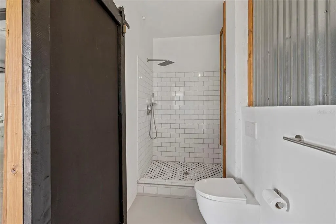
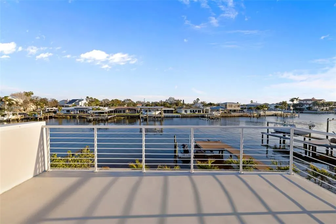
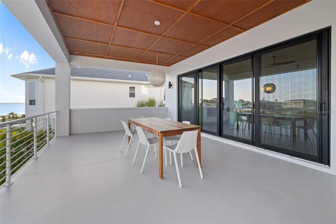
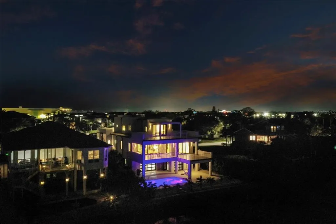
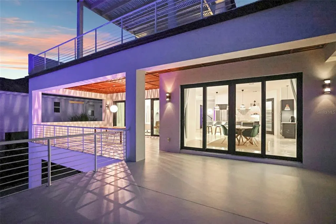
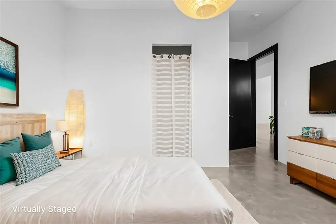
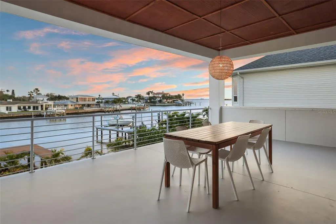
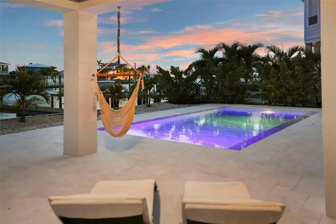
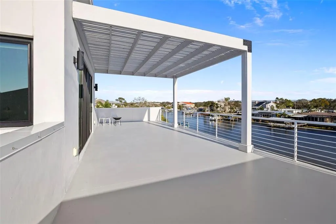
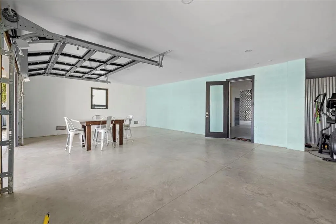
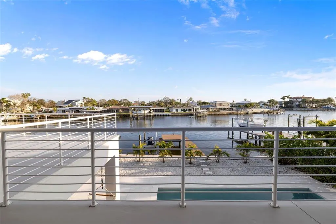
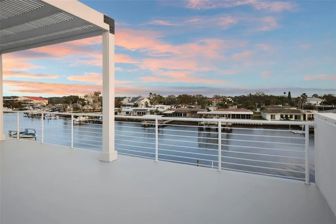
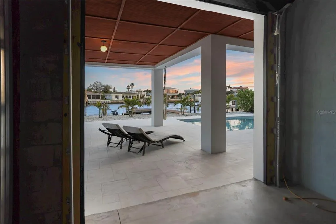
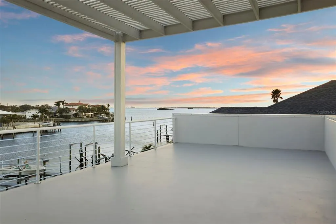
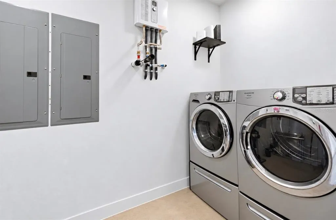
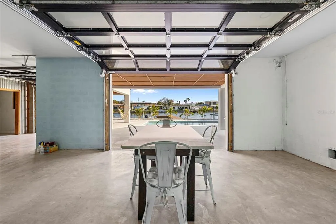
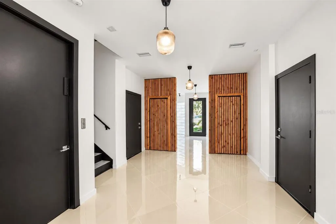
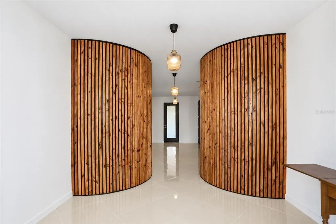
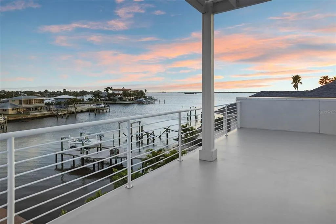
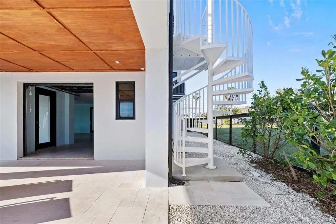
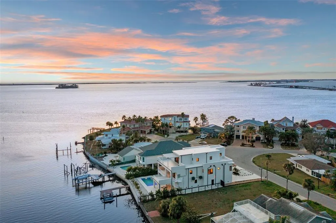
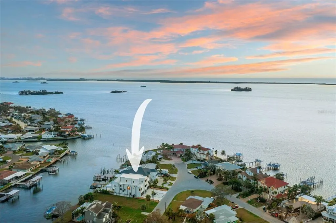
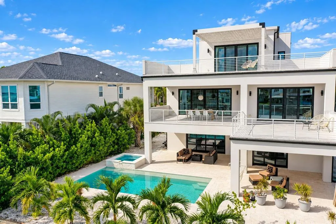
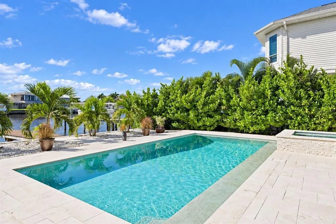
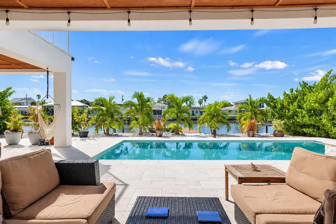
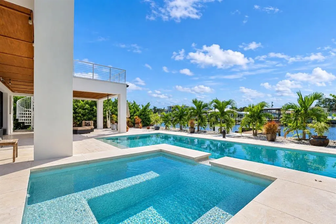
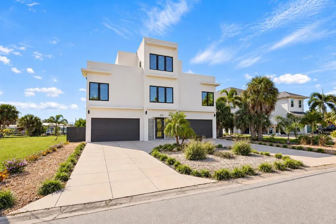
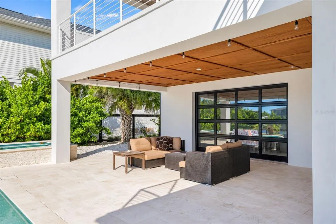
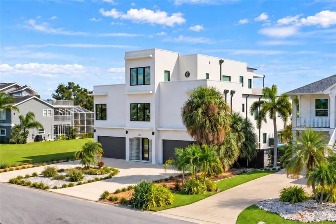
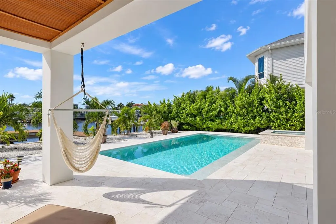
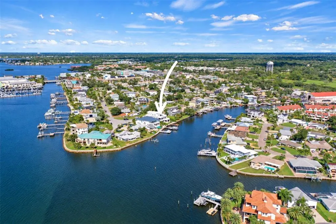
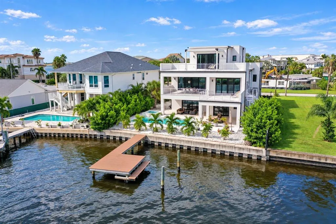
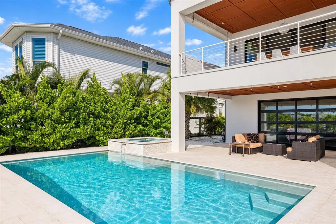
Step into a world where architectural brilliance meets coastal resilience. This extraordinary 2022 Art Deco-inspired waterfront estate combines modern design, exceptional engineering, and uncompromising construction against the breathtaking backdrop of Florida’s Gulf. This three-story residence features five bedrooms and five bathrooms, designed to maximize spectacular water views. Extensive solid reinforced concrete construction, including five wall-mounted reinforced concrete floors, gives the home a true fortress-like quality and level of structural engineering rarely found in residential construction. Reinforced concrete floors and walls, hurricane-rated PGT black vinyl windows and doors, superior flood protection, a commercial-grade TPO roof, two Trane A/C units, and spray foam insulation were thoughtfully incorporated for strength, longevity, and efficiency. A private elevator connects all three floors. Three bedrooms feature en-suite bathrooms, while expansive second- and third-floor balconies showcase stunning Gulf views. Approximately 1,300 sq. ft. of elevated outdoor deck space provides an incredible setting for entertaining and waterfront living.The resort-style saltwater pool and heated hot tub/spa create a private waterfront retreat. Controlled LED lighting and dusk-to-dawn exterior lighting beautifully highlight the home after sunset. Impact-glass rear vertical doors frame picturesque waterfront views and seamlessly connect indoor and outdoor living. An oversized spiral staircase connects the pool deck to the main outdoor living area.The remarkable oversized garage accommodates up to nine vehicles and features a mini-split A/C system, making it ideal for a car collection, gym, workshop, entertainment lounge, or conditioned workspace. Hurricane-impact garage doors provide additional durability and protection.The state-of-the-art kitchen features Bosch stainless steel appliances, a KitchenAid convection oven, sleek cabinetry, and high-end finishes. Modern technology includes two Smart LED WiFi fireplaces, a 400-amp electrical system prepped for a boat lift, a 220V electric-car charging station, and pre-wired outlets for additional ceiling fans, recessed lighting, or custom disco-ball lighting. Outside, an easy-to-maintain disco-ball-inspired pool finish, extensive hardscaping, and low-maintenance landscaping complete the property.Located in one of Dunedin’s most coveted waterfront neighborhoods, the home provides convenient access to the Pinellas Trail and Dunedin Causeway for kayaking, paddleboarding, and scenic bike rides. Downtown Dunedin is approximately 15 minutes away by bike, boat, or car, offering restaurants, breweries, shopping, festivals, and entertainment. Honeymoon Island and some of the area’s most treasured coastal destinations are also nearby. The empty lot to the east belongs to the neighboring property, helping preserve the open feel and unobstructed views.With unparalleled Gulf views, world-class engineering, reinforced concrete construction, hurricane-conscious design, sophisticated technology, extraordinary garage capacity, and resort-style amenities, this home offers a combination rarely available in the Dunedin luxury market. More than a luxury waterfront residence, this is a private coastal fortress—engineered and built to an extraordinary standard. Whether a private retreat, entertainer’s dream, automotive enthusiast’s haven, or boater’s paradise, this exceptional property is truly one of a kind.
| Price History | |
|---|---|
| 10/16/2026 | Listed $4,499,000 |
General Features
| Sewer | Public Sewer |
|---|---|
| Heating | Central |
| Cooling | Central Air |
| Utilities | Public |
| Roof | Other |
| Appliances | Cooktop,Dishwasher,Disposal,Dryer,Microwave,Range,Range Hood,Refrigerator,Tankless Water Heater,Washer,Water Filtration System,Water Purifier,Water Softener |
| Architectural Style | Contemporary,Custom,Elevated,Mid-Century Modern |
| Pool Features | Gunite,Heated,In Ground,Lighting,Salt Water |
| Security Features | Fire Alarm,Security Fencing/Lighting/Alarms,Security Lights,Smoke Detector(s) |
| Construction Materials | Concrete,ICFs (Insulated Concrete Forms) |
| Year Built | 2022 |
| View | Pool,Water |
| Levels | Three Or More |
| Property Subtype | Single Family Residence |
| Tax Year | 2024 |
| Ownership | Fee Simple |
| Waterfront Features | Canal - Saltwater,Gulf/Ocean |
| County | Pinellas |
| New Construction | false |
| Property Type | Residential |
| Attached Garage | true |
| Subdivision Name | BAYWOOD SHORES |
| Facing Direction | Northwest |
| Garage Y/N | true |
| Total Rooms | 3 |
| Full Baths | 5 |
| Status | Active |
| Directions | from Bayshore turn left on Tradewinds and left on Baywood Drive East and follow around until you get to Baywood Drive S. |
| City | DUNEDIN |
| Senior Community Y/N | false |
| MLS Area | 34698 - Dunedin |
| Lot Size Units | Square Feet |
| Lot Size Square Feet | 9967 |
| Carport Y/N | false |
| Listing Terms | Cash,Conventional |
| Land Lease Y/N | false |
| Tax Annual Amount | 32380 |
| Additional Parcels Y/N | false |
| Lease Considered Y/N | true |
| Virtual Tour | https://www.propertypanorama.com/instaview/stellar/TB8558719 |
| Building Area Units | Square Feet |
| Living Area Units | Square Feet |
| Standard Status | Active |
| Occupancy Type | Owner |
| Tax Lot | 16 |
| Legal Description | BAYWOOD SHORES LOT 16 |
| Water View | Gulf/Ocean - Full |
| Water Access Type | Canal - Saltwater,Gulf/Ocean |
| Minimum Lease | 3 Months |
| Water Access Y/N | true |
| Additional Rooms | Den/Library/Office,Formal Dining Room Separate,Great Room,Inside Utility |
| Water View Y/N | true |
| Flood Zone Code | AE |
| In Law Suite YN | false |
| DockY/N | true |
Interior Features
| Interior Amenities | Ceiling Fan(s),Elevator,High Ceilings,Kitchen/Family Room Combo,Living Room/Dining Room Combo,Open Floorplan,PrimaryBedroom Upstairs,Smart Home,Solid Surface Counters,Solid Wood Cabinets,Split Bedroom,Stone Counters,Walk-In Closet(s),Window Treatments |
|---|---|
| Flooring | Concrete |
| Furnished Y/N | Unfurnished |
| Fireplace Features | Electric,Living Room,Master Bedroom |
| Air Conditioning Y/N | true |
| Heating Y/N | true |
| Window Features | Storm Window(s) |
| Fireplace Y/N | true |
| Laundry Features | Inside,Laundry Room |
| Total Bedrooms | 5 |
| LivingAreaSource | Public Records |
| Total Baths | 5 |
Exterior Features
| Exterior Amenities | Lighting |
|---|---|
| Lot Features | Landscaped,Oversized Lot |
| Water Source | Public |
| Lot Size Area | 9967 |
| Foundation Details | Stilt/On Piling |
| Building Area Total | 8965 |
| Lot Size Acres | 0.23 |
| Road Surface Type | Paved |
| Private Pool | true |
| Waterfront Y/N | true |
| Road Frontage Type | Street Paved |
Amenities
- Foreclosure
- Views
- Short Sale
- New Construction
- Adult 55+
- Lease To Own
- No HOA Fees
- Furnished
- Primary On Main
- Air Conditioning
- Seller Finance
- Green
- Fixer Upper
- Horse
- Golf
- Fireplace
- Deck
- Garage
- Basement
- Pool
Property vs Single Family Average in 34698
Price
Taxes
Year Built
 Copyright © MFRMLS.com All information deemed reliable but not guaranteed. All properties are subject to prior sale, change or withdrawal. Neither listing broker(s) or information provider(s) shall be responsible for any typographical errors, misinformation, misprints and shall be held totally harmless. Listing(s) information is provided for consumers personal, non-commercial use and may not be used for any purpose other than to identify prospective properties consumers may be interested in purchasing. Information on this site was last updated Last updated on November 6, 2026 7:50 PM UTC The listing information on this page last changed on Last updated on November 6, 2026 7:50 PM UTCd. The data relating to real estate for sale on this website comes in part from the Internet Data Exchange program of MFR MLS.
All information deemed reliable but not guaranteed. All properties are subject to prior sale, change or withdrawal. Neither listing broker(s) or information provider(s) shall be responsible for any typographical errors, misinformation, misprints and shall be held totally harmless. Listing(s) information is provided for consumers personal, non-commercial use and may not be used for any purpose other than to identify prospective properties consumers may be interested in purchasing.
Updated on November 6, 2026 7:50 PM UTC
 © 2026 Florida Gulf Coast MLS (FGCMLS) Information deemed reliable, but not guaranteed. The IDX data relating to real estate for sale on this web site comes in part from the Florida Gulf Coast Multiple Listing Service. The information being provided is for consumers' personal, non-commercial use and may not be used for any purpose other than to identify prospective properties consumers may be interested in purchasing. Information is deemed reliable but not guaranteed.
 All information deemed reliable but not guaranteed. All properties are subject to prior sale, change or withdrawal. Neither listing broker(s) or information provider(s) shall be responsible for any typographical errors, misinformation, misprints and shall be held totally harmless. Listing(s) information is provided for consumer's personal, non-commercial use and may not be used for any purpose other than to identify prospective properties consumers may be interested in purchasing. The data relating
